

212 Navigator Trail | Prosperity | $599,000






SHOW DETAILS
212 Navigator Trail
Prosperity, SC 29127
$599,000
6
BEDS
3.5
BATHS
2,871
SQ. FT.
212 Navigator Trail Prosperity, SC 29127
For SALE
Single Family
ACTIVE
$599,000
EST. 1,507.82/MO CALCULATE
6
BEDS
3.5
BATHS
2,871
SQ. FT.
Property Description
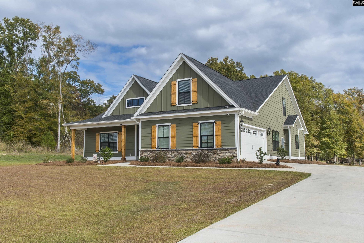
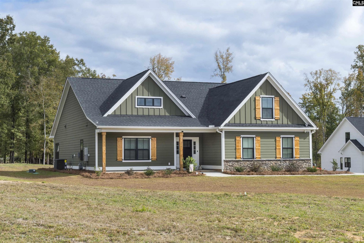
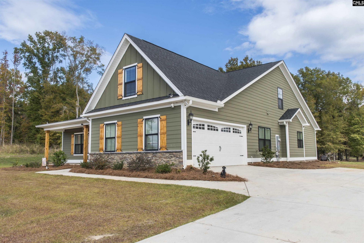
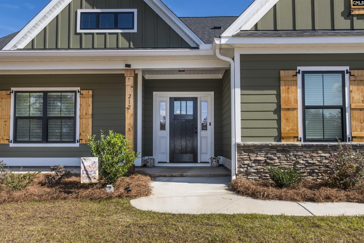
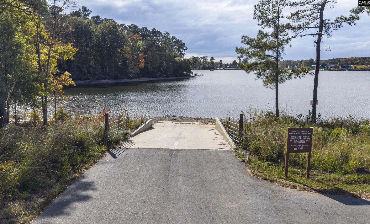
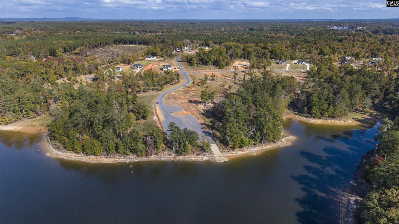
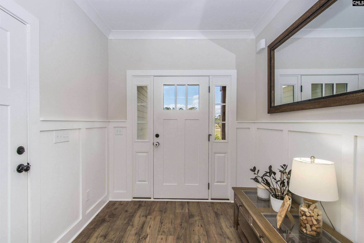
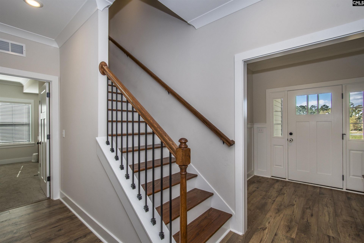
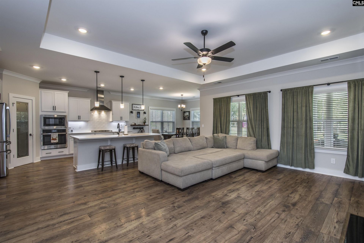
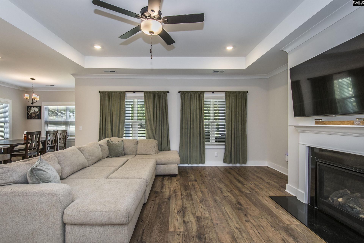
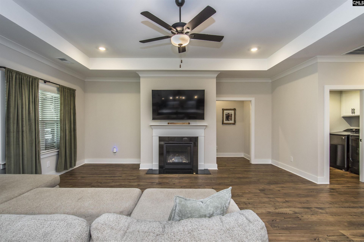
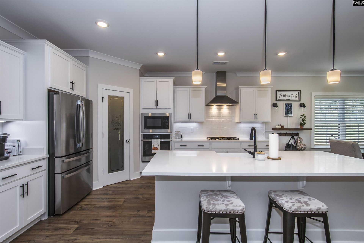
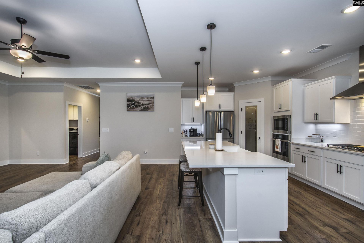
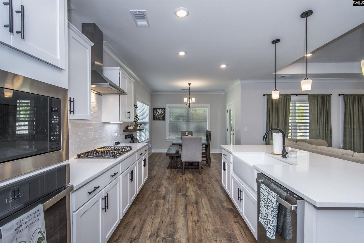
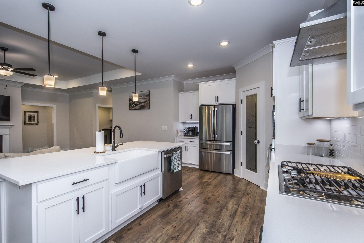
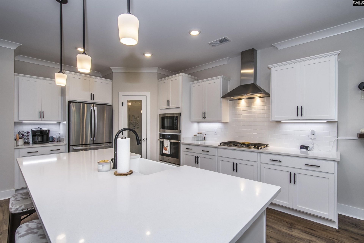
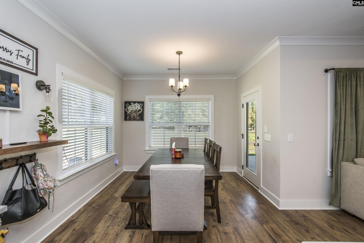
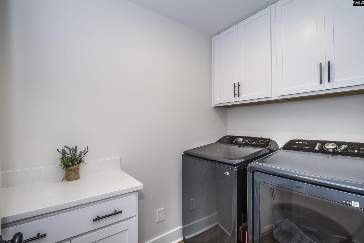
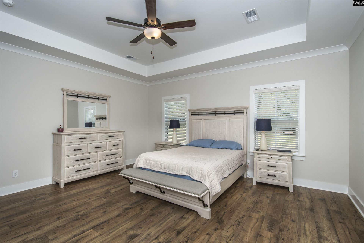
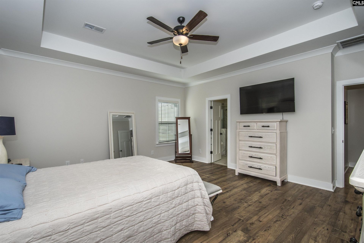
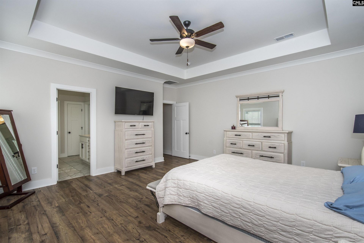
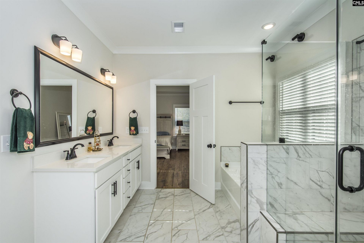
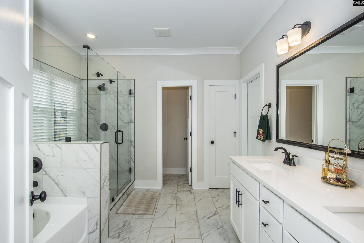
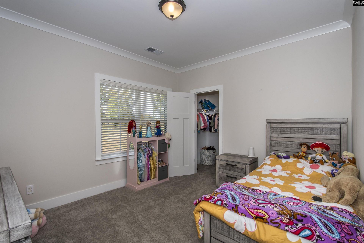
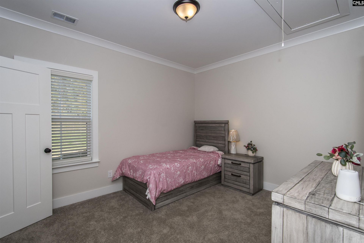
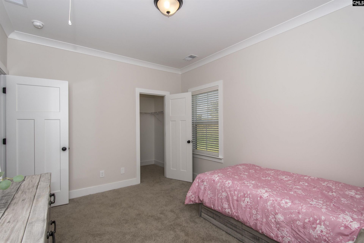
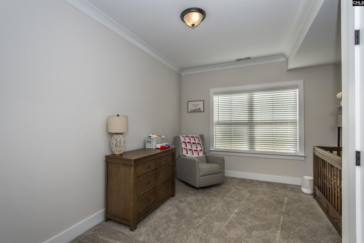
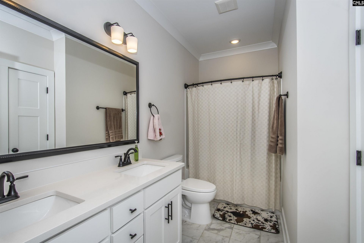
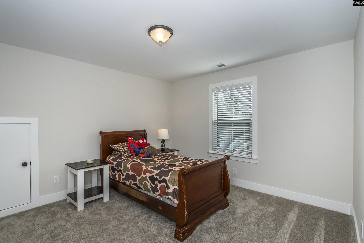
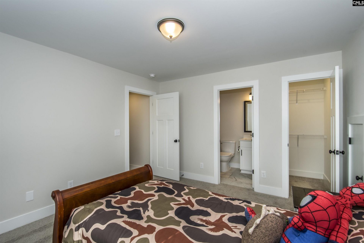
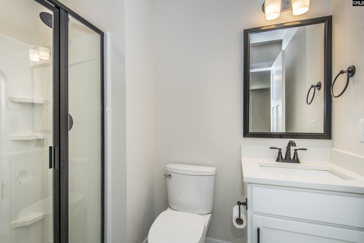
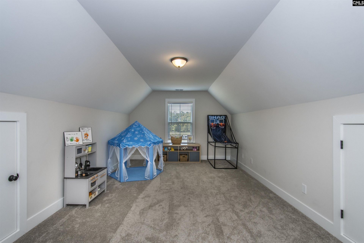
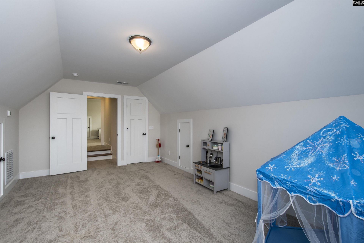
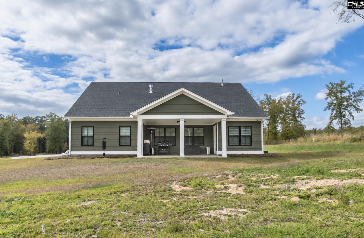
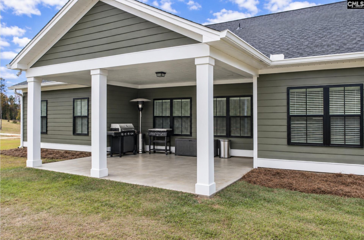
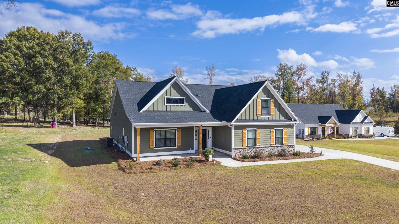
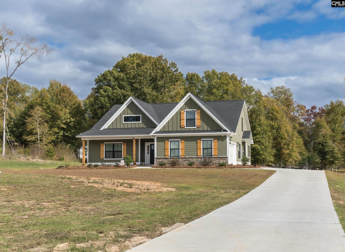
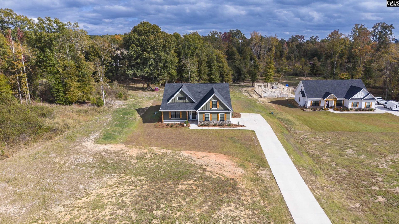
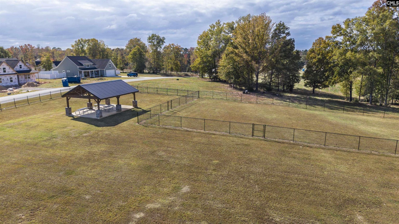
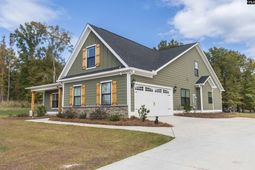
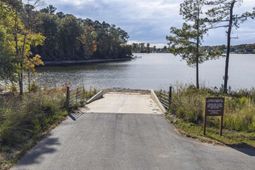
Stunning 6 bedroom home on 1.5 acres in a Lake Murray access community, available now! Built in 2025, this beautiful Craftsman-style home offers modern finishes, a spacious and functional floor plan, and plenty of room to enjoy both indoor and outdoor living. Step inside to an impressive open concept living room and kitchen featuring beautiful tray ceilings and a gas fireplace. The spacious kitchen boasts a large island with quartz countertops, a natural gas stove, stainless steel appliances, a dedicated coffee bar, walk in pantry, and generous dining area.The primary suite is conveniently located off the living room and features tray ceilings and a spa-like ensuite bathroom complete with quartz double vanities, a garden tub, tiled shower, private water closet, and large walk in closet. Three additional bedrooms, a full bathroom, and laundry room complete the main level.Upstairs, you'll find two more bedrooms and an additional full bathroom. The sixth bedroom would also make an excellent bonus room, playroom, or home office. Every bedroom in the home features a walk in closet! Additional highlights include 9-foot ceilings on the main level and 8-foot ceilings upstairs and storage galore. Outside, enjoy your expansive 1.5 acre lot with plenty of room for entertaining, outdoor activities, and all your favorite yard toys! The extra large covered back patio offers the perfect place to relax and enjoy your outdoor oasis. One of the biggest perks of this home is the Lake Murray access with an HOA fee of just $360 per year! Residents enjoy access to a large community boat ramp with ample parking, making days on the lake a breeze. Woodside Shores also features spacious lots, paved roads, underground utilities, public water, natural gas, a dog run community area, and high-speed internet. Enjoy the space of a large lot, the convenience of a nearly new home, and the lifestyle that comes with Lake Murray access. Schedule your showing today! Disclaimer: CMLS has not reviewed and, therefore, does not endorse vendors who may appear in listings.
Property Details
- MLS ID646320
- Property TypeResidential - Single Family
- Fireplaces1
- Garage2 car attached
- Lot Dimensions1.56 Acre(s)
- Lot Size1.56 Acres
- Stories1.5
- acres1.56
Listed By / Shown By
Listed By
Agency Name: Twin Gates Real Estate LLC
Columbia SC MLS
Shown By
Agent Name: Roshona Wilcher
Agent Phone: (803) 389-7167
Agency Title: Home Advantage Realty
Columbia SC MLS



Web address QR Codes
212 Navigator Trail
Roshona Wilcher
©OneHomeValue
Ask A Question 212 Navigator Trail , Prosperity, SC 29127


Privacy Policy / DMCA Notice / ADA Accessibility


This site is hosted, designed and copyright
© 1994 - 2026 by
Delta Media Group, Inc. -- Patent Pending --